
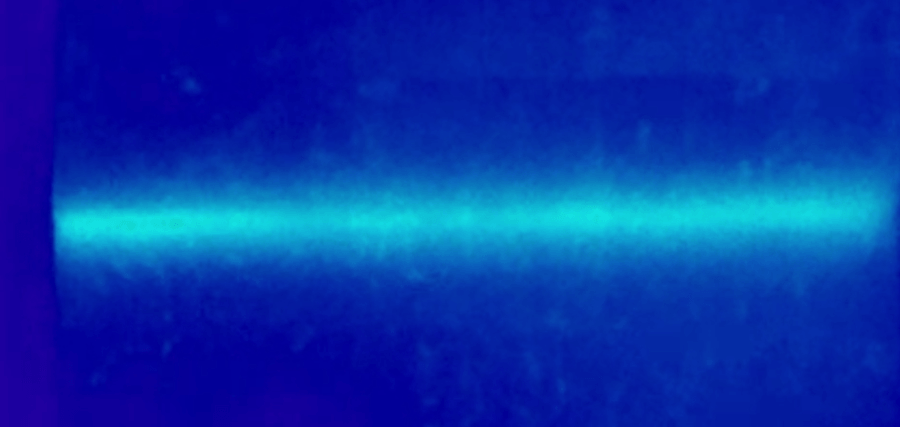
In modern production processes, quality assurance is a key factor in efficiency, product safety and cost-effectiveness. Particularly in thermal processes such as welding, injection moulding or sealing, many quality-relevant defects remain hidden in the visible spectrum. Conventional machine vision reaches physical limits here, as it relies exclusively on reflected light and can therefore only capture surface characteristics. This is precisely where thermography opens up new possibilities: it makes temperature differences visible – instead of relying solely on image information, the physical measurement quantity of temperature takes centre stage. This creates an additional layer of information that offers significant advantages, particularly in processes characterised by thermal effects.
How Thermography Works
Integrating infrared thermography extends this photonics-based approach by adding another physical dimension. Instead of visible light, thermography uses long-wave infrared radiation in the 8 to 14 micrometre range to precisely capture temperature distributions.
At the heart of the technology is a microbolometer, a thermal sensor whose electrical resistance changes depending on the incident thermal radiation. These changes in the signal are used to generate temperature-based image data, which is then analysed using software.
A key advantage is that no external illumination is required – the object itself acts as the radiation source. This makes the technology largely independent of ambient light and particularly robust against interference. At the same time, operation is energy-efficient because no additional light sources are required.
Modern systems can detect the smallest temperature differences, ranging from a few tenths of a kelvin down to approximately 0.05 kelvin. This enables reliable identification of inhomogeneities, material defects or process deviations, even under demanding conditions.
Thermography primarily uses the infrared (IR) range of the electromagnetic spectrum from approx. 8 µm to 14 µm

Microbolometer, a thermal sensor whose electrical resistance changes depending on the incident thermal radiation (image Miachael Frey, via Wikipedia)
Example: Thermographic Seal Inspection
A particularly relevant application is the inspection of thermal sealing processes in the packaging industry.
In particular, in the pharmaceutical, medical technology and food industries, seals must be completely leak-tight and free of defects, as even the smallest defects can have significant effects on product safety and shelf life.
Typical defect patterns such as air inclusions, folds, uneven welds or material inclusions are often not visible to the eye. Thermographic methods, by contrast, make these defects visible by detecting minimal temperature differences along the seal.
Images: Thermographic seal inspection

Positive Results from a Thermographic Seal Inspection

Thermographic seam inspection reveals material inclusions in this area.

Air pockets, detectable by thermographic inspection of the seal.

Folds can be detected by means of thermographic seam inspection.
Analysing the thermal signature makes it possible to draw conclusions about the quality of the joint. This enables reliable 100% inline inspection without damaging the product or slowing down the process.
Integration into the Production Process
Vision & Control uses a multi-camera system with up to 16 cameras for implementation, allowing seamless integration into existing systems.
Industrial interfaces such as EtherCAT or PROFINET provide a direct connection to control systems and process control systems.
Operation is via a browser-based WebHMI, enabling flexible parameterisation and visualisation.
Thermal and visual inspections can be combined – a decisive advantage when both optical features and temperature distributions need to be analysed.

The vicosys® family – real-time evaluation of inspection data
Outlook: Photonics and AI Are Converging
The future of industrial machine vision lies in the intelligent combination of photonics-based sensing and data-driven analysis. Artificial intelligence is increasingly enabling the automatic classification of defects and adaptive inspection strategies in real time.
Combined with thermographic methods, this creates systems that can not only detect defects but also actively optimise processes.
Conclusion
Thermographic inspection expands industrial machine vision by adding a decisive dimension. For industrial applications, thermographic inspection systems are designed as an integral part of automated production lines.
With Photonic-based Solutions, Vision & Control demonstrates that modern quality assurance goes far beyond conventional vision and makes the invisible reliably measurable.