The challenge in practice
Normal machining marks or genuine defects?
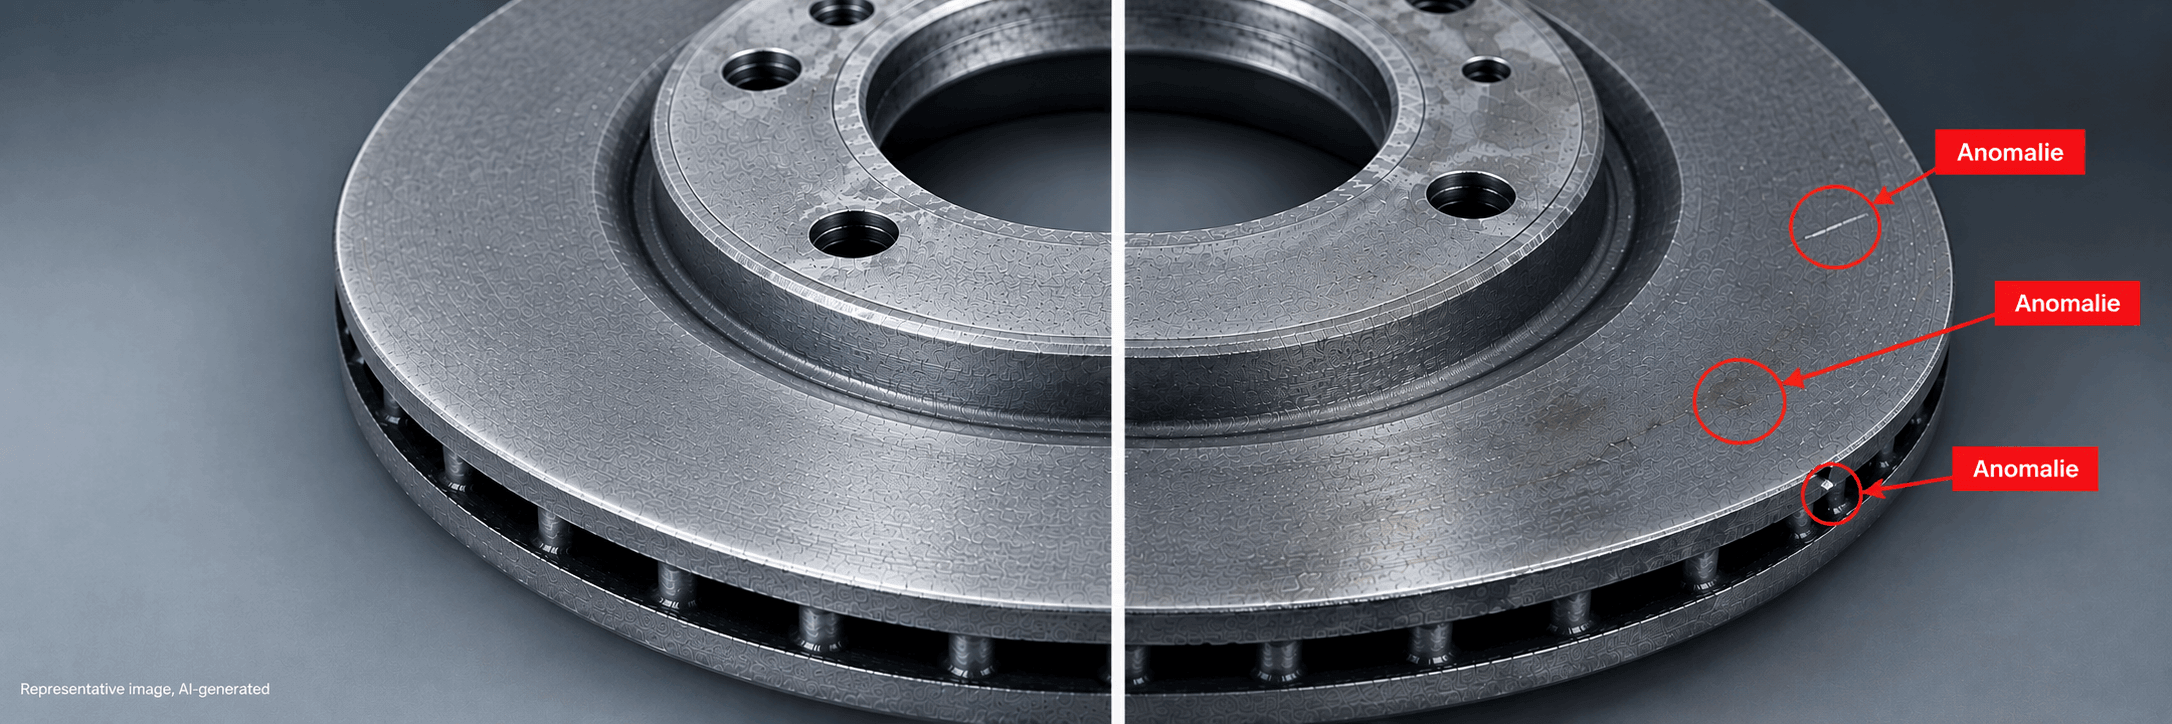
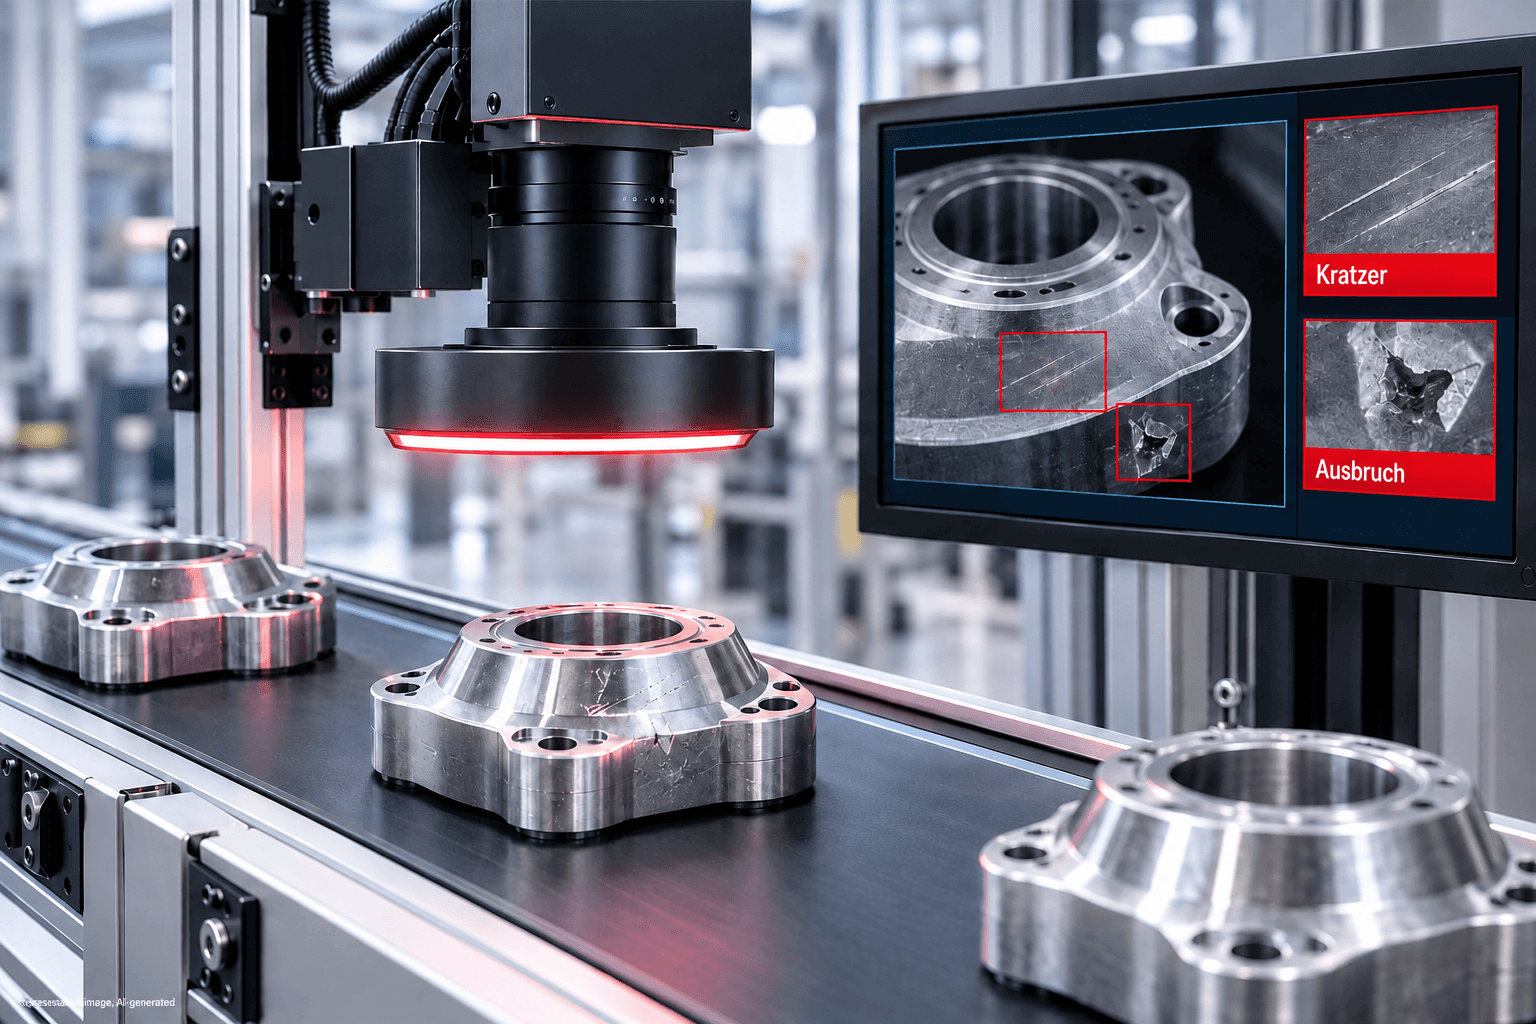
Not every irregularity on the surface is a defect. Tool marks, grinding marks, paint shadows or material texture are normal – traditional, rule-based systems often raise unnecessary alarms in such cases or overlook genuine defects amongst them.
The problem
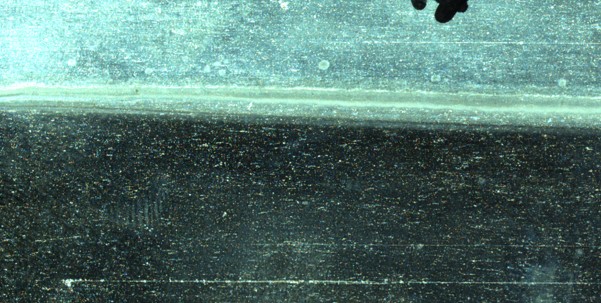
Rigid thresholds and rules cannot distinguish between them: they treat every deviation from the ideal in the same way – regardless of whether it is inconsequential or actually a fault. The result is ‘pseudo-faults’ that cause good parts to be rejected, or missed defects that slip through.
The vicosys® solution
The AI model learns from good images what the normal range of machining marks looks like and only triggers an alarm in the event of genuine deviations. This ensures that genuine defects are reliably distinguished from non-critical marks – without the need for manually maintained rule sets.

Procedure
From the test pattern to the machine’s response
- The camera captures an image – the test specimen is captured in time with the system’s cycle and sent to the evaluation computer.
- vicosys® evaluates the image – AI algorithms check the image for anomalies in real time.
- Good part – cleared for further processing; the result is displayed on the monitor.
- Defect – the signal lamp is activated, a stop signal is sent to the machine and a command is issued to eject the part.
AI tool – anomaly detection
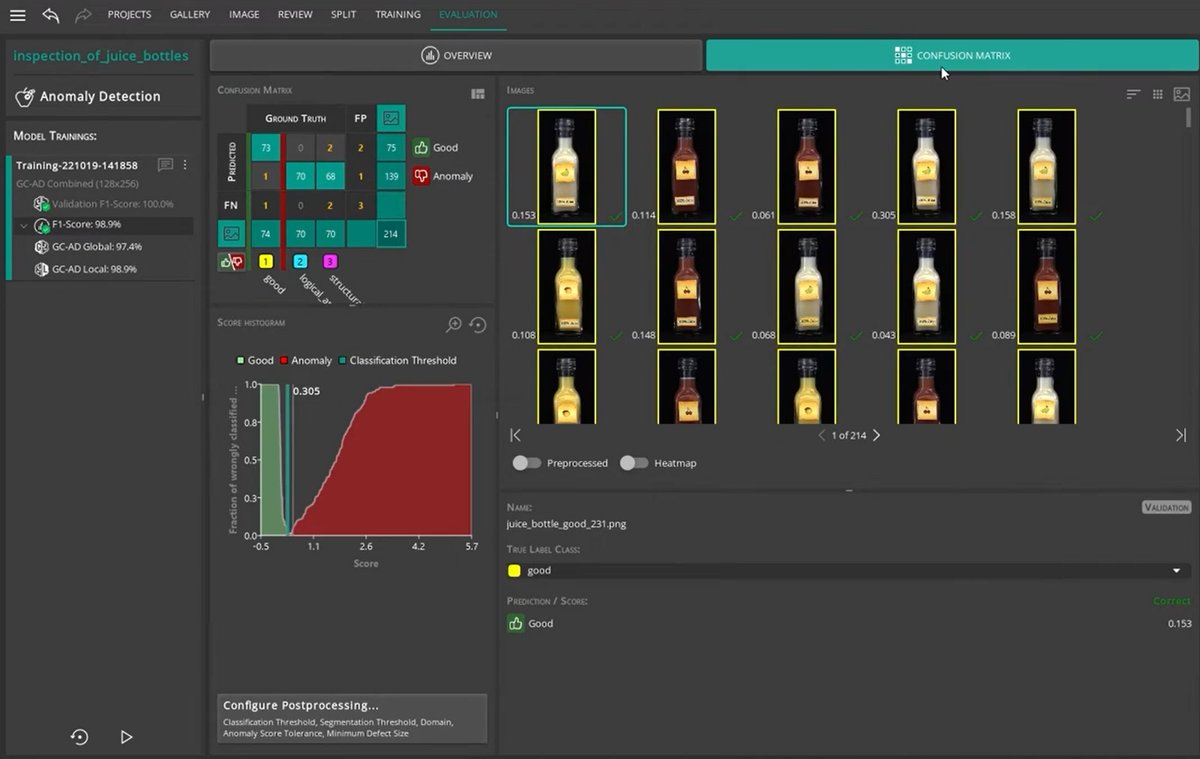
Train the AI model, see the results straight away
The AI model is trained exclusively using images of healthy subjects. After training, the results are evaluated and the model is further refined. The sensitivity threshold can be adjusted using a slider. A heatmap visualises detected anomalies directly on the monitor.
AI tool – Segmentation
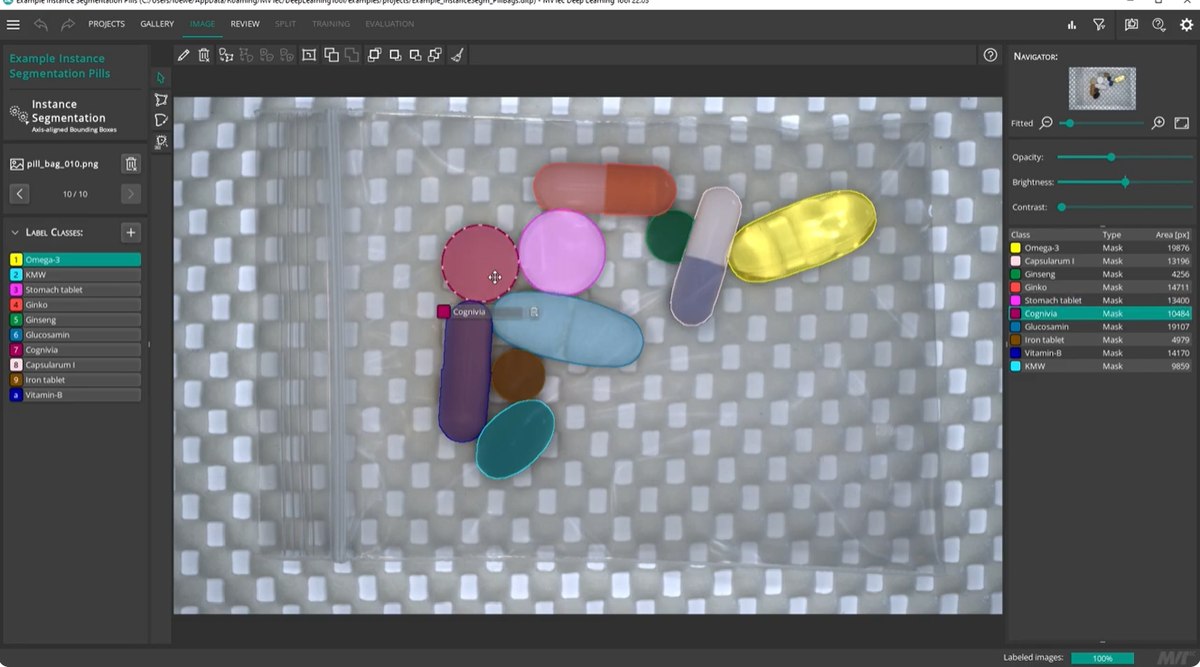
Recognising, distinguishing and counting objects
Automatic detection of different objects in the image – the AI segments and classifies each individual object.
Detection and counting of defect types – detected classes are reported individually, including area and number per type.



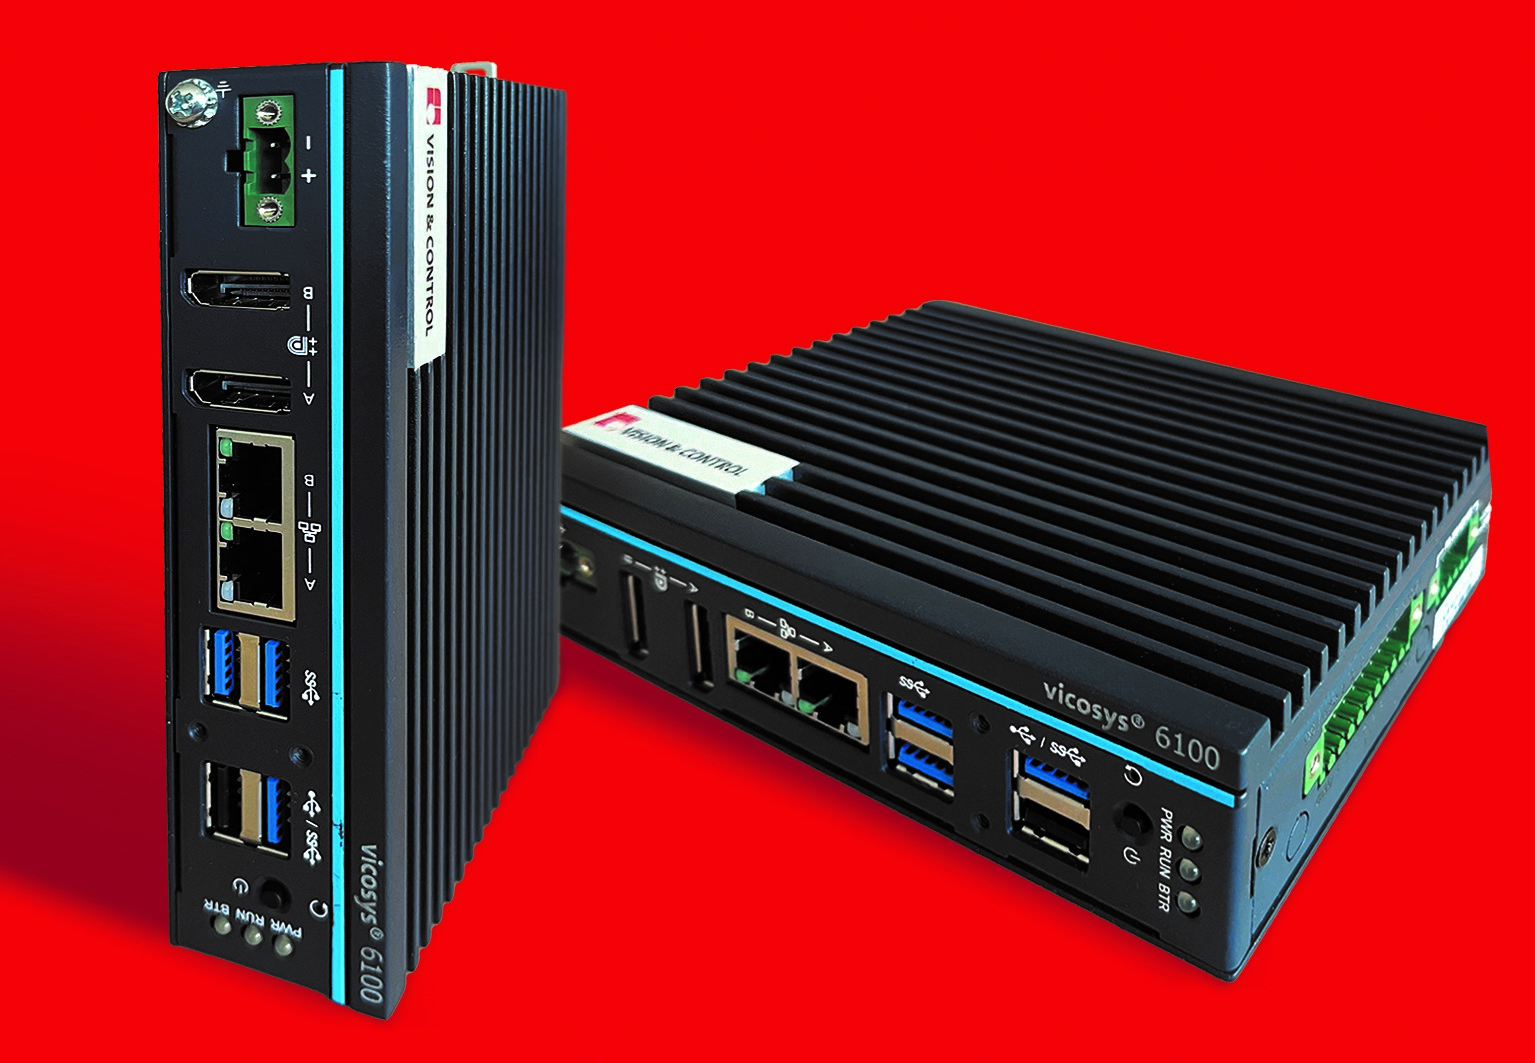
The Machine Vision Platform vicosys®
ensures that your surface inspection is implemented as an industry-ready application.
- High-performance algorithms, including AI, and integration of external libraries
- Process-stable Linux operating system
- Industrial communication (EtherCAT, PROFINET, I/O)
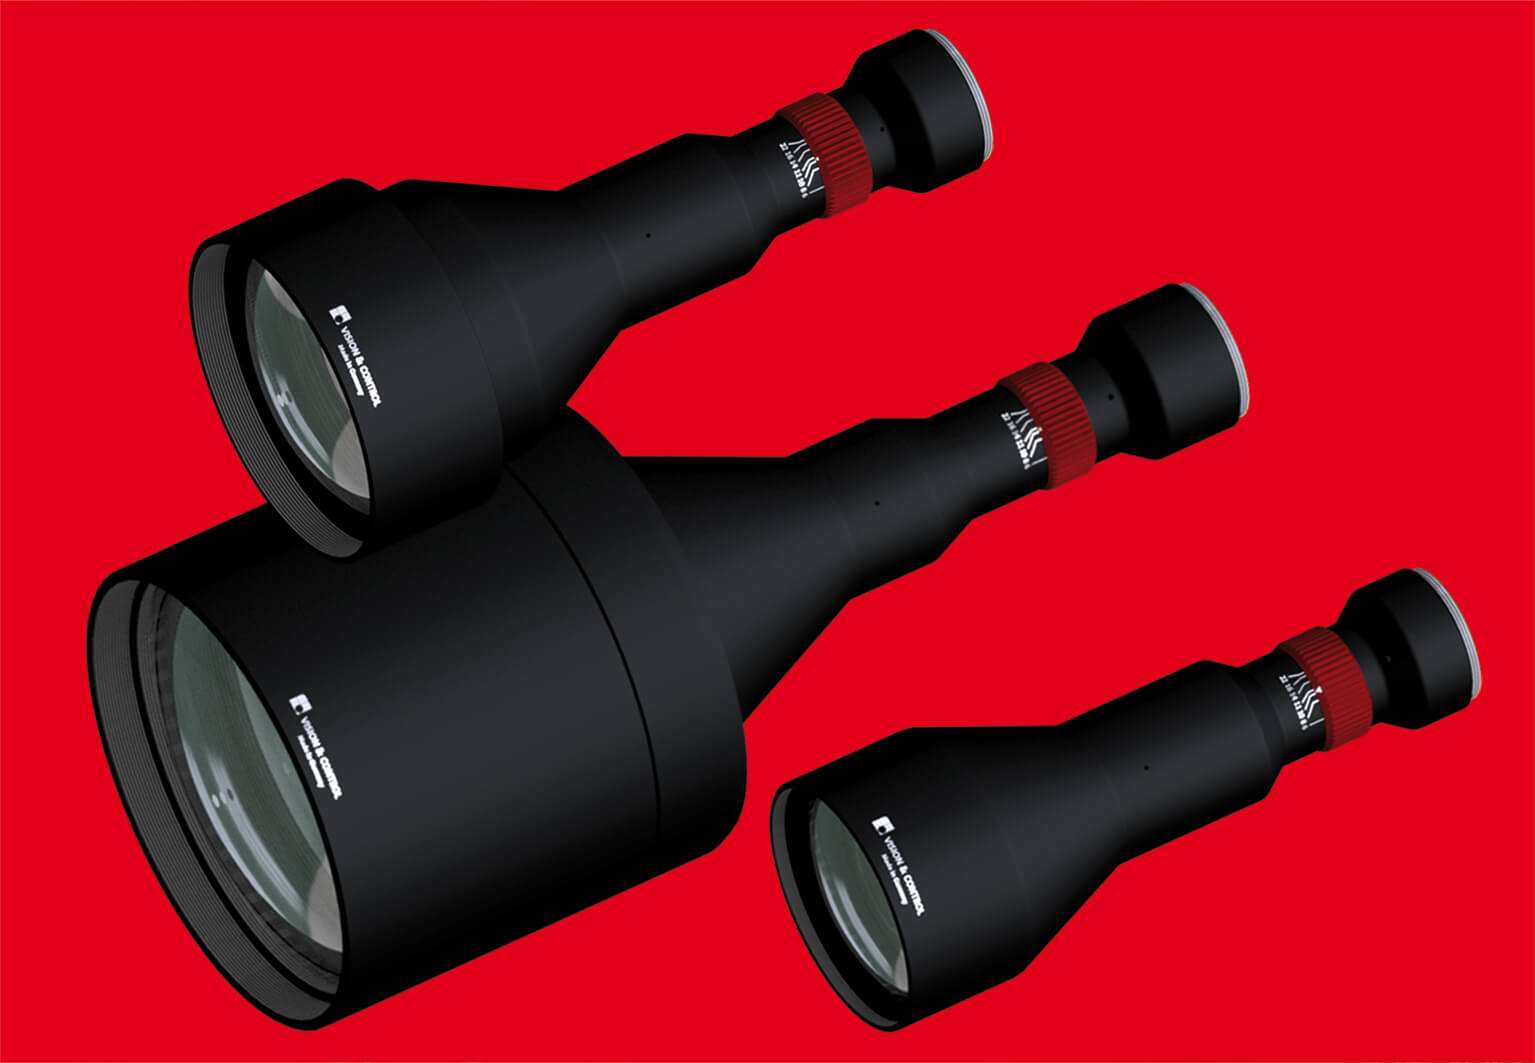
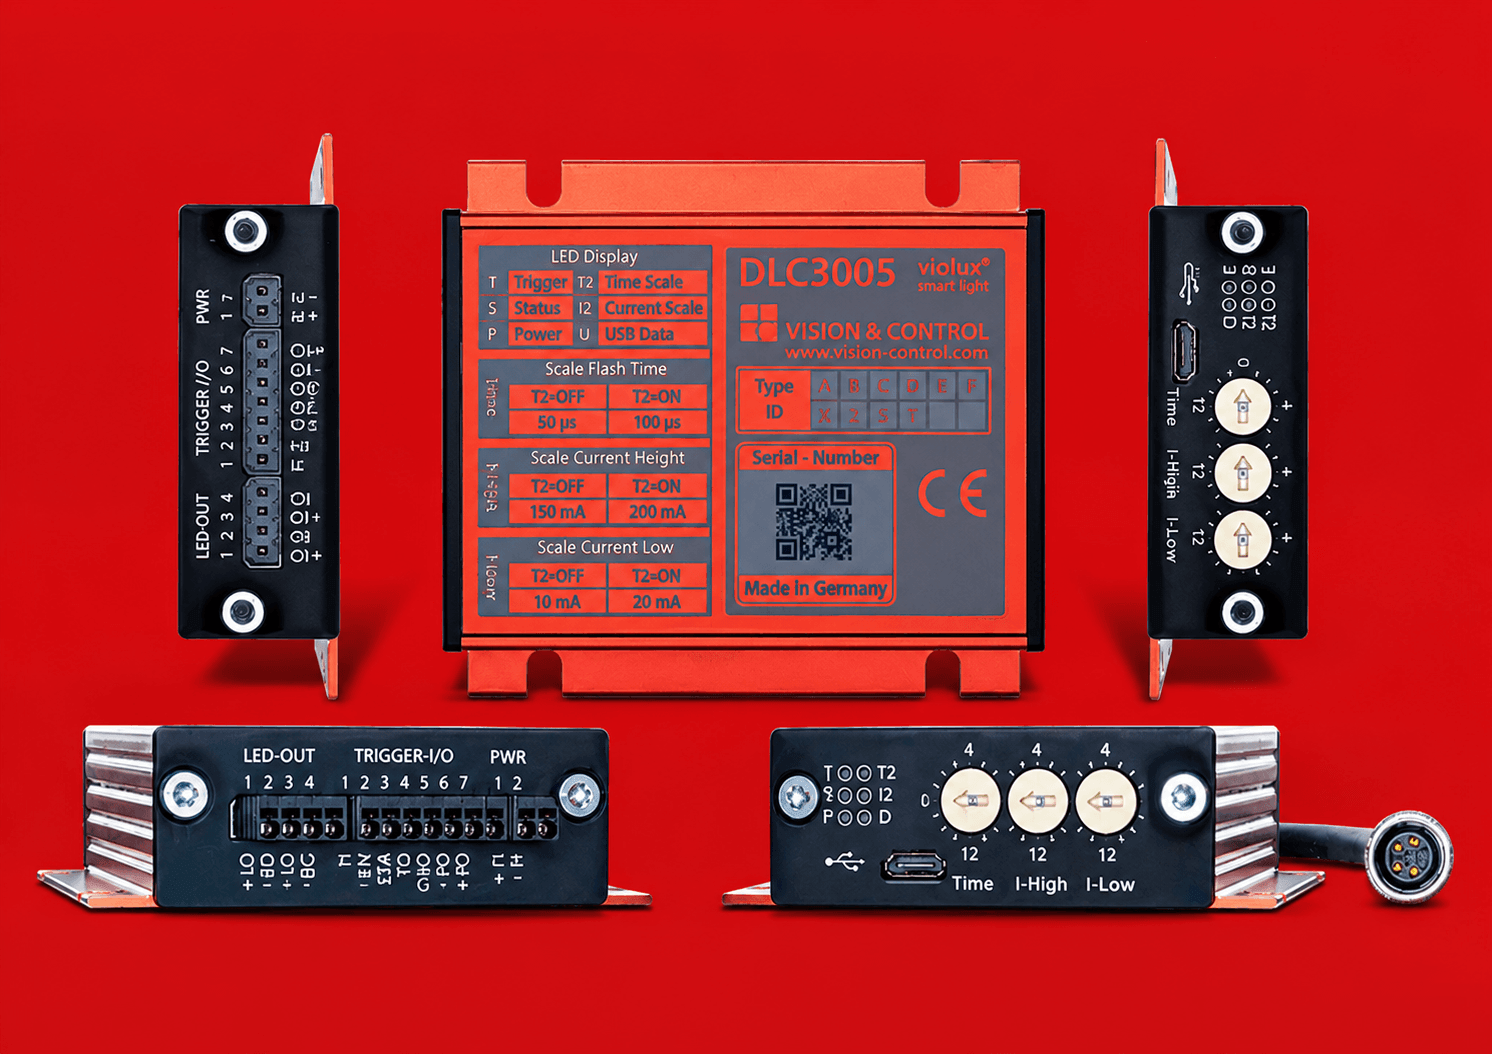
- Can be combined with the entire Vision & Control standard portfolio of lenses and lighting systems
We would be happy to advise you on your bespoke inspection solution.
⇒ View the vicosys® Machine Vision Platform product catalogue
Rule-based systems rely on pre-programmed thresholds and are therefore unable to reliably distinguish between normal machining marks and genuine defects. The vicosys® AI model, on the other hand, learns from images of good parts what the normal range of variations looks like, and triggers an alert more selectively – only in the case of genuine defects.